

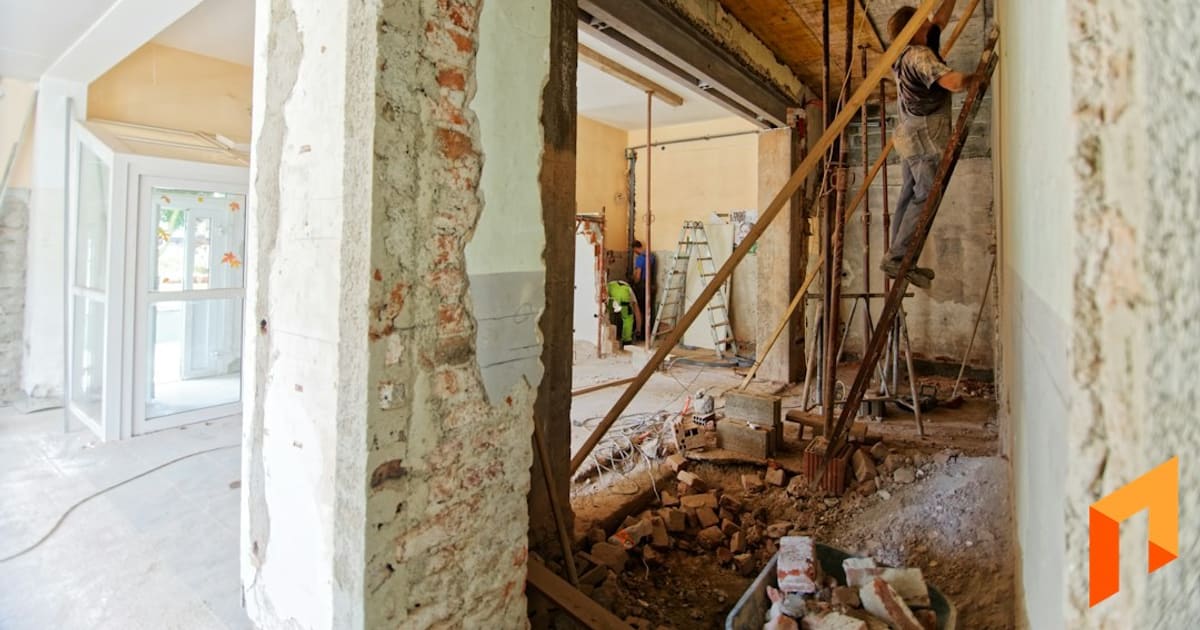
In this hypothetical kitchen walkthrough, the contractor measures the room but misses the narrow delivery entrance, the homeowner's requirement to keep the laundry usable, and the unknown floor condition under the cabinets. A construction site visit checklist turns those observations into estimating inputs before the price leaves the office.
Note
TL;DR: Use a pre-estimate site visit to capture the scope, measurable quantities, access constraints, visible conditions, and unanswered questions behind the price. Separate what you observed from what the homeowner reported and what remains unknown. Leave with labeled photos, a sketch, decision owners, and a plan for further investigation. Transfer every cost-changing finding into the estimate or a clearly stated qualification.
What should a construction site visit checklist include?
A construction site visit checklist should capture the facts needed to price and describe the proposed work. Start with the owner's goals and work boundaries, then inspect the site in the order the crew would use it. Finish by identifying information you cannot responsibly infer from a visual walkthrough, such as concealed conditions or unverified system capacity.
Bring the current plans, a measuring method suited to the task, a way to make a room sketch, and a consistent photo naming approach. Ask beforehand which rooms, storage areas, and access routes will be available. A visit cannot confirm conditions behind locked doors or furniture you are not permitted to move.
Record who attended and which plan revision you reviewed. Note whether measurements are suitable for estimating or still require field verification for ordering. A rough room dimension should not quietly become a custom-product fabrication dimension.
For the broader pricing sequence after the visit, use our guide to bidding a construction project.
Note
Bring the findings into a project budget organized by trade or phase. Book a Foreman demo to see how the scope and cost breakdown fit together.
What should you ask the homeowner first?
Ask what must change, what must remain, and what daily routines the construction plan needs to accommodate. Separate a required outcome from a preferred solution. A homeowner asking for a wall to disappear may primarily want better sightlines; identifying that goal helps avoid pricing a structural assumption before the required design work is complete.
Use concrete questions:
- Which rooms and features are included in this phase?
- Which existing items should be protected, reused, or removed?
- Will the home remain occupied, and which facilities must remain usable?
- Are there fixed events or move-in expectations affecting timing?
- Which selections are complete, and who approves the remaining choices?
- What previous repairs, leaks, or alterations does the owner know about?
- Which decisions depend on another owner, designer, or association?
Record reported history as reported history. “Owner reports a roof leak repaired last winter” is different from “roof leak resolved.” The latter implies verification that the visit may not support.
Compare the owner's answers with the plans. If one includes the hallway floor and the other stops at the kitchen doorway, identify the mismatch before taking quantities. Our scope of work example shows how to turn these boundaries into a usable written description.
How do you record measurements and photos usefully?
Record measurements with their location, unit, and intended use, and pair photos with a sketch that explains where they were taken. The goal is to let someone who did not attend reconstruct the estimating basis. A camera roll of unlabeled close-ups may prove that you saw something without helping the estimator find or price it.
For each room, capture an overview from the entrance, the proposed work surfaces, relevant openings, and interfaces with adjoining finishes. Give the sketch a simple orientation, such as “window wall” and “hallway wall,” then use those terms in the notes.
In a hypothetical flooring visit, the open kitchen measures 12 by 15 feet, giving 180 square feet of rectangular floor area. An adjoining 3-by-4-foot pantry adds 12 square feet, so the measured area is 192 square feet. Those numbers describe the example geometry, not the purchase quantity.
Record separate decisions about waste, package rounding, layout, and whether flooring runs under cabinets. If the pantry is excluded, that changes both the quantity and the scope. Do not hide the difference inside a generous waste factor.
Use the same units in the construction estimate so a measurement does not become a pricing conversion error.
Which access and existing conditions affect the price?
Review how people, materials, waste, and equipment will move through the property. Then inspect visible conditions that affect preparation, protection, and sequencing. These findings often change labor even when the finished quantity stays the same, so capture the condition and its consequence instead of simply labeling the project easy or difficult.
| Check | Observation to record | Estimating consequence |
|---|---|---|
| Delivery route | Narrow gate or stair turn | Handling method and delivery planning |
| Work boundary | Occupied room beside demolition | Protection, separation, daily reset |
| Staging | No secure storage in work area | Delivery frequency or alternate storage |
| Waste route | Long carry to approved container | Handling time and surface protection |
| Existing finish | Visible damage or uneven transition | Defined preparation or further review |
| Utility access | Shutoff location not confirmed | Follow-up with the appropriate trade |
| Information | Appliance model undecided | Product interface remains unresolved |
Photograph existing damage with context and the owner's awareness. Record areas you could not inspect. Never treat an inaccessible crawlspace or covered floor as inspected simply because the price needs to go out that afternoon.
For older homes, identify the building age early. EPA's 2011 Renovate Right guide addresses lead-safe renovation planning for pre-1978 housing. A visual walkthrough does not establish whether paint contains lead; determine the appropriate assessment and work requirements before pricing disturbance as ordinary demolition.
How should you handle unknown conditions?
Give each material unknown an explicit next step: investigate, obtain specialist input, price a defined allowance where appropriate, or state a clear limitation pending information. The choice depends on how strongly the unknown affects scope and cost. Do not convert an unanswered technical question into a confident assumption merely to produce a single total.
The Department of Energy's 2021 assessment guide distinguishes a basic assessment from a professional assessment using diagnostic equipment. The practical lesson for estimating is similar: observing a condition and testing its cause are different activities.
For the hypothetical kitchen, the existing floor's suitability for the proposed finish cannot be confirmed until the covering is assessed appropriately. Record the uncertainty, the responsible reviewer, and what information the quote needs. Avoid prescribing removal or testing without the owner's authorization and the appropriate trade's involvement.
An unknown register can stay short:
| Question | Responsible person | Needed before |
|---|---|---|
| Can proposed appliance use existing connections? | Relevant licensed trade | Final installation price |
| What preparation does the selected floor require? | Flooring specialist | Fixed preparation scope |
| Does the delivery route accommodate the assembly? | Supplier and field lead | Order release |
Note
Keep the cost implications visible by section instead of burying them in a single total. Book a Foreman demo to review a project budget and its related records.
How do site notes become an estimate?
Translate each finding into a cost line, scope statement, decision, or investigation task. A site visit is not complete for estimating purposes until those implications leave the notebook. Preserve the original observation so a reviewer can distinguish a measured fact from a pricing assumption and understand why a particular cost appears.
Suppose the hypothetical kitchen requires a protected hallway to remain usable each evening. The estimator allows 30 minutes of reset for one person on 12 occupied workdays: 0.5 × 12 = 6 labor hours. At an illustrative loaded labor cost of $48 per hour, that is $288 in cost, before the project's pricing approach is applied.
This calculation is only useful if the scope actually includes that household commitment and the duration is plausible. If the plan later changes to 18 occupied days, review the allowance rather than treating the original six hours as permanent.
Capture the agreed temporary-access arrangement in the proposal, and track remaining finish choices on the selections sheet. Before sending, run the estimate review checklist against the site findings. Missing information should remain visible through that review.
Frequently Asked Questions
How long should a construction site visit take?
Allow enough time to review the proposed scope, inspect accessible areas, measure the relevant work, and discuss unanswered questions. The duration depends on complexity and access, so avoid treating a fixed appointment length as proof the survey is complete. If a major area is unavailable, identify a follow-up rather than guessing its condition.
Should the estimator and field lead attend together?
They should attend together when access, production methods, or unusual conditions materially affect the price. The estimator focuses on quantities and scope, while the field lead can test practical execution assumptions. On a straightforward project, one qualified person may gather the information, provided the eventual review makes those observations and assumptions available to both roles.
Can photographs replace an in-person site visit?
Photographs can support an early discussion and help identify questions, but they may not reveal dimensions, access restrictions, concealed conditions, or the relationship between spaces. State the limitations of any photo-based estimate. Request the additional measurements, site inspection, or specialist assessment needed before offering a price that depends on unverified conditions.
What if the homeowner cannot answer a question?
Record the question as unresolved, identify who can provide reliable information, and explain which pricing decision depends on it. A homeowner should not have to guess about structural capacity, electrical suitability, or concealed construction. Set a follow-up date and decide whether the estimate can proceed with a clearly defined qualification or needs to wait.
Should a site visit include destructive investigation?
A routine estimating walkthrough does not automatically authorize opening walls or removing finishes. If investigation is needed, agree on its scope, permissions, protection, restoration, and appropriate qualified participants before it happens. Record what the investigation is intended to establish so its findings can inform the estimate instead of creating another undefined piece of work.
Good site notes make the price explainable: what was seen, what was measured, and what still needs an answer.
Note
Build the project budget from a clear understanding of the site and scope. Book a Foreman demo.


